


Indoor-Outdoor Living: Designing a Custom Home for Spokane's Climate
Spokane offers something that makes indoor-outdoor living especially appealing: four distinct seasons. Warm, dry summers invite homeowners outside, while crisp fall weather, snowy winters, and cool spring days create a very different relationship with the outdoors. For homeowners planning custom homes in Spokane, the challenge is not simply creating beautiful outdoor spaces. It is designing a home that makes those spaces comfortable, accessible, and useful throughout the year.
A successful indoor-outdoor design connects the interior of the home with patios, decks, gardens, outdoor kitchens, covered gathering areas, and natural surroundings. The transition should feel intentional rather than like an afterthought.
For a custom home, this can mean carefully considering everything from window placement and door systems to roof overhangs, insulation, drainage, heating, and the orientation of outdoor living spaces.
The best designs don't try to eliminate Spokane's seasonal changes. Instead, they work with the climate to create spaces that take advantage of sunny summer afternoons, colorful fall mornings, snowy winter views, and cool spring evenings.

Understanding Spokane's Four-Season Climate
Before designing an indoor-outdoor home, it helps to understand what the local climate demands from the building.
Spokane experiences relatively warm summers, cold winters, and significant temperature changes throughout the year. Summer can bring long stretches of sunshine and dry weather, making patios and outdoor entertaining areas highly desirable. Winter, on the other hand, requires careful planning for snow, freezing temperatures, ice, and moisture.
That range means a custom home should not be designed around a single season.
A patio that works beautifully in July may be uncomfortable in January without additional shelter or heating. Likewise, large areas of south-facing glass can provide valuable winter sunlight but may require thoughtful shading to manage summer heat.
Indoor-outdoor living in Spokane works best when the entire home is designed around seasonal flexibility.
Instead of treating the outdoors as a separate area, homeowners can create multiple layers of outdoor space. These might include a completely open patio for summer, a covered outdoor room for shoulder seasons, and large windows or glass doors that maintain visual connections when everyone is indoors during winter.
Start With the Property and Its Natural Features
One of the biggest advantages of building a custom home is the opportunity to design the house around the property.
Before deciding where the patio or deck should go, consider the site's sun exposure, views, existing trees, topography, wind patterns, privacy, and drainage.
For example, a property with mature trees may offer natural shade during the afternoon. A home overlooking a wooded area might benefit from large windows and a covered deck positioned toward the view. A sloped property could provide opportunities for multiple levels of outdoor living.
The site's natural characteristics should influence the home's layout.
Rather than placing an outdoor space wherever there is room after the floor plan is complete, consider outdoor living from the beginning of the design process.
This can influence:
The location of the main living spaces
Kitchen and dining room placement
Window sizes and orientations
Door locations
Covered patios
Outdoor kitchens
Fireplaces and fire features
Landscaping
Privacy screening
Drainage and grading
Snow storage areas
This approach creates a stronger connection between the home and its surroundings.
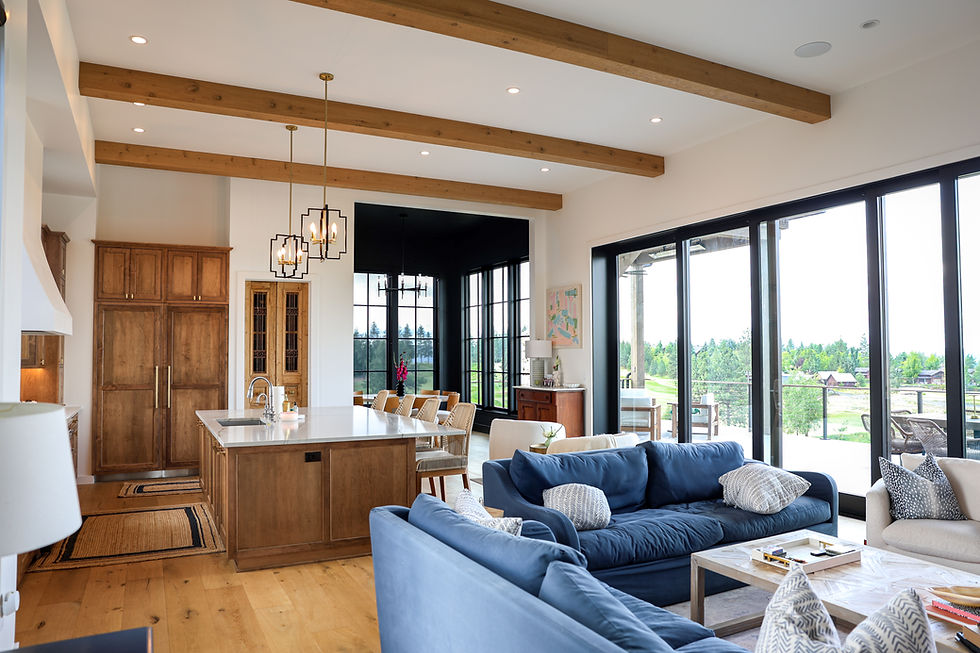
Design the Main Living Spaces Around Outdoor Access
One of the simplest ways to improve indoor-outdoor living is to make outdoor areas easily accessible from the rooms homeowners use most.
A backyard patio tucked behind a rarely used room may look beautiful, but it will probably not become the center of everyday life.
Instead, consider connecting the patio or deck directly to the kitchen, dining area, great room, or primary gathering space.
This creates a natural flow between the interior and exterior.
Imagine a summer evening when dinner begins inside, moves onto the patio, and continues around an outdoor fireplace. If the spaces are connected well, people can move between them without feeling like they are entering completely separate environments.
Large openings can reinforce this effect. Sliding glass doors, folding door systems, or expansive multi-panel doors can create a wide transition between interior and exterior spaces.
However, the goal should not simply be the largest possible opening.
The door system needs to perform well in Spokane's climate while providing the functionality homeowners actually need.
Choose Windows for Views, Light, and Energy Performance
Windows play a major role in indoor-outdoor design because they connect the home to the landscape even when the doors are closed.
Large windows can frame mountain views, mature trees, gardens, or water while bringing natural light deep into the home.
But more glass is not automatically better.
Window placement should take into account the direction each room faces and how sunlight changes throughout the year.
South-facing windows may provide useful winter solar gain but can also contribute to overheating during summer. West-facing glass can receive intense afternoon sun. Properly designed overhangs, exterior shading, interior shades, landscaping, and high-performance glazing can help manage these conditions.
The best custom home designs use windows strategically.
Rather than placing large windows everywhere, consider using them to frame specific views or connect important rooms with outdoor spaces.
A breakfast area might overlook a garden. A great room could open toward a covered patio. A primary bedroom could have a private connection to a landscaped terrace.
These decisions make the home feel connected to its setting without sacrificing comfort.
Covered Outdoor Spaces Are Especially Valuable
For Spokane homeowners, a covered outdoor living area can dramatically increase the amount of time a patio or deck can be used.
A roof or substantial overhead structure provides protection from summer sun, light rain, and changing weather. It can also make an outdoor space feel more like an extension of the home.
Covered spaces can include:
Outdoor dining areas
Lounge seating
Outdoor kitchens
Fireplaces
Ceiling-mounted heaters
Fans
Televisions
Lighting
Built-in seating
The design should also account for snow and water management.
Roof slopes, gutters, drainage, structural loads, and runoff all need to be considered during planning. A covered patio should protect the occupants without creating water problems around the home's foundation or walking surfaces.
For Spokane's climate, a covered outdoor room can provide one of the most useful transitions between indoor and outdoor living.

Create an Outdoor Room Instead of Just a Patio
A patio becomes much more useful when it is designed like a room.
Think about how an indoor room is organized. There are defined areas for sitting, dining, cooking, walking, and gathering. The same principle can be applied outside.
An outdoor living area might include a dining table near the kitchen, comfortable seating around a fireplace, and a walkway leading toward a garden.
Changes in ceiling height, flooring materials, lighting, landscaping, and furniture can visually define each zone.
This creates a sense of purpose.
Instead of one large concrete or stone surface with furniture scattered across it, homeowners can create several connected spaces that support different activities.
Outdoor rooms should be designed around how the family actually lives.
If the homeowners enjoy entertaining, the outdoor kitchen and dining area may be the priority. If they prefer quiet evenings, a fireplace and comfortable lounge area might make more sense.
Plan for Outdoor Kitchens in Spokane
Outdoor kitchens have become an increasingly popular component of luxury custom homes.
They can range from a simple grill station to a fully equipped cooking area with countertops, refrigeration, sinks, storage, and dining space.
When designing one for Spokane, durability and seasonal protection become particularly important.
Outdoor appliances and cabinetry need to be selected for exposure to changing temperatures and moisture. Plumbing requires careful planning because freezing conditions can create problems if water lines are not properly designed and protected.
Location matters, too.
Ideally, an outdoor kitchen should be convenient to the indoor kitchen while remaining comfortable for people who are using the outdoor space.
Consider where smoke, heat, and cooking odors will travel. Also think about lighting and how the space will function after sunset.
A well-designed outdoor kitchen can become much more than a place to grill. It can serve as a second kitchen during summer gatherings and an extension of the home's entertaining space.
Use Fire Features to Extend the Outdoor Season
Spokane's evenings can become cool even after a warm summer day.
Fireplaces and fire features can make outdoor areas more comfortable when temperatures drop, extending the usable season into spring and fall.
An outdoor fireplace can also become a visual focal point.
It can define a seating area, create a destination at the end of a patio, and provide a natural gathering point for family and guests.
Depending on the design, homeowners might consider:
Masonry fireplaces
Gas fireplaces
Fire pits
Linear fire features
Built-in outdoor heaters
Safety, ventilation, fuel sources, clearances, and local requirements should all be considered during planning.
The most successful fire features are incorporated into the architecture rather than added later.

Don't Forget Winter
Indoor-outdoor living is often associated with summer, but Spokane's winter climate should influence the design just as much.
A good custom home should still feel connected to the outdoors when the patio is covered in snow.
This is where views, natural light, comfortable interior spaces, and thoughtful window placement become especially valuable.
A covered outdoor area might not be used every day in January, but homeowners can still enjoy the landscape from a warm interior living room.
Winter also makes practical details more important.
Exterior walking surfaces should be designed with drainage and winter conditions in mind. Entries should have enough room for coats, boots, and wet clothing. Covered entrances can help protect doors and entryways from snow and precipitation.
Garages, mudrooms, storage areas, and outdoor equipment storage should also be considered as part of the overall indoor-outdoor lifestyle.
Think About Transition Spaces
One of the most effective ways to create indoor-outdoor continuity is to design transition spaces.
These are areas that sit between the conditioned interior and the fully exposed outdoors.
Examples include:
Covered patios
Screened porches
Three-season rooms
Enclosed decks
Mudrooms
Covered entryways
Breezeways
Transition spaces provide flexibility.
A covered patio can feel open and outdoor-oriented during summer while providing shelter during cooler weather. A screened or enclosed space can provide another layer of protection from insects, wind, and precipitation.
These intermediate zones can also make the home feel larger.
When large glass doors connect the great room to a covered outdoor space, the two areas can visually function as one large entertaining zone.
Pay Attention to Flooring and Thresholds
The transition from indoors to outdoors should be comfortable and practical.
Large changes in elevation can make moving between spaces awkward. Exterior surfaces also need to handle water, snow, dirt, and temperature changes.
Material selection should consider both appearance and performance.
Stone, concrete, porcelain tile, composite decking, and other exterior materials can all have a place in an indoor-outdoor design, depending on the home's architecture and site.
Interior and exterior materials do not necessarily need to match exactly.
Instead, they can complement one another.
Using similar colors, textures, or visual patterns can make the transition feel intentional while still allowing each material to perform appropriately in its environment.
Design for Drainage and Snow Management
Water management is one of the less glamorous but extremely important aspects of outdoor design.
Beautiful patios and decks need to be constructed with drainage in mind from the beginning.
Water should move away from the home rather than collecting near doors, foundations, or frequently used walkways.
Snow also needs a place to go.
A custom home's site plan should consider where snow will accumulate after plowing or shoveling. Roof runoff should be directed appropriately, and walkways should be designed to remain functional during winter weather.
These details may not be noticeable when the home is new, but they can make a significant difference in long-term performance.

Use Landscaping to Connect the Home and Property
Landscaping can act as the bridge between architecture and nature.
Instead of treating landscaping as something completed after construction, consider it part of the home's overall design.
Plantings can frame views, create privacy, provide shade, define outdoor rooms, and soften the transition between hardscape and architecture.
For Spokane homeowners, plant selection should also take local growing conditions into account.
Trees can provide shade during summer and visual interest throughout the year. Layered plantings can create privacy without making an outdoor area feel enclosed.
Landscape lighting can further extend the connection after sunset.
Subtle lighting along paths, planting beds, steps, patios, and architectural features can make outdoor spaces feel inviting without overwhelming the property.
Consider Outdoor Lighting From the Beginning
Lighting is often left until late in the construction process, but it is much easier to create a cohesive system when it is considered during design.
Outdoor lighting can serve several purposes:
Safety: Illuminating steps, walkways, and entrances helps people navigate the property.
Function: Proper lighting makes outdoor kitchens, dining areas, and gathering spaces more usable.
Ambiance: Layered lighting can make patios and gardens feel comfortable after dark.
Architecture: Lighting can highlight stone, wood, landscaping, or other architectural features.
Interior and exterior lighting can also work together.
For example, warm interior lighting visible through large windows can create a welcoming atmosphere from the patio. Likewise, exterior lighting can preserve views from inside without creating excessive glare.
Plan for Privacy Without Losing the View
Indoor-outdoor living does not necessarily mean sacrificing privacy.
Strategic landscaping, walls, fences, pergolas, screens, and architectural elements can create privacy while maintaining important views.
The key is to determine where privacy is actually needed.
A dining patio may need more screening than a deck overlooking an open landscape. A private outdoor area connected to the primary bedroom may benefit from layered landscaping rather than a tall solid fence.
Custom construction provides the opportunity to solve these challenges through the architecture itself.
Instead of adding privacy screens later, they can become part of the original design.

Make the Home Energy Efficient
A strong connection to the outdoors should not come at the expense of indoor comfort.
In Spokane's climate, the building envelope is particularly important because the home needs to perform across significant seasonal temperature changes.
Insulation, air sealing, high-performance windows, efficient heating and cooling systems, and appropriate shading all contribute to comfort.
Large windows and expansive glass doors should be selected with energy performance in mind.
The goal is to create a home where homeowners can enjoy abundant natural light and views without creating uncomfortable temperature swings.
This is another reason why indoor-outdoor planning should begin during the architectural design phase rather than after the floor plan is finalized.
Consider How Technology Can Improve Outdoor Living
Modern technology can make outdoor spaces easier and more comfortable to use.
Homeowners might incorporate:
Outdoor audio
Weather-resistant televisions
Smart lighting
Automated shades
Wi-Fi coverage
Security cameras
Heating controls
Landscape lighting controls
These systems can be integrated into the home's broader technology plan.
For example, outdoor lighting might be controlled from the same system as interior lighting. Music can transition from indoor speakers to exterior zones. Motorized shades can respond to sunlight and help manage heat.
Technology should support the experience rather than dominate it.
The best installations are often the ones that feel almost invisible.
Think About Maintenance Before Choosing Materials
A beautiful outdoor space should also be practical to maintain.
When selecting exterior materials, finishes, landscaping, outdoor cabinetry, and furniture, think about how they will perform through Spokane's seasonal changes.
Ask questions such as:
How will the material handle snow and freezing temperatures?
Does it require regular sealing or refinishing?
How will water drain from the surface?
Will leaves and debris collect in certain areas?
How easily can outdoor furniture be stored?
Can appliances be protected during winter?
How accessible are maintenance areas?
The goal is not to eliminate maintenance completely. Every home requires some upkeep.
Instead, thoughtful planning can prevent unnecessary maintenance and help the outdoor spaces remain enjoyable over time.

Work With the Architect and Builder Early
Indoor-outdoor living is most successful when it is treated as part of the home's architecture rather than a landscaping project added at the end.
The architect, builder, landscape designer, and other professionals should understand the goals from the beginning.
This allows important decisions to be coordinated.
For example, the location of a large sliding door can affect structural framing. A covered patio may require specific roof and structural considerations. Outdoor plumbing needs to be coordinated with mechanical systems. Electrical planning needs to account for lighting, appliances, entertainment, and other outdoor features.
Early coordination helps create a finished home where the indoor and outdoor spaces feel like they belong together.
For homeowners planning a custom home in the Spokane area, Ramey Construction can help coordinate the construction process with the goal of creating a home that fits both the property and the way the owners want to live.
Create Spaces That Work Beyond Entertaining
Outdoor living doesn't have to be centered around large gatherings.
Some of the most enjoyable spaces are designed for everyday life.
A small morning coffee patio can be just as valuable as a large outdoor kitchen. A private reading area overlooking the trees might become a favorite part of the house. A covered deck can provide a place to sit during a light summer rain.
When planning a custom home, think beyond the occasional party.
Ask how the outdoor spaces will be used on an ordinary Tuesday.
Where will you drink coffee? Where will the kids play? Where will you sit after dinner? Where will you watch the sunset? Where will you spend a warm afternoon?
These questions can lead to a more personal and functional design.
Indoor-Outdoor Living Should Feel Natural
The most successful indoor-outdoor homes don't feel like they have a house and a separate patio.
Instead, there is a sense of continuity.
Materials relate to one another. Views are carefully framed. Doors open naturally toward outdoor spaces. Covered areas provide shelter. Landscaping reinforces the architecture. Lighting continues from inside to outside.
The design creates a gradual transition rather than a hard boundary.
That is particularly valuable in Spokane, where the relationship between the home and the outdoors changes dramatically throughout the year.
A home can open completely to the landscape in July and still maintain a strong visual connection to that same landscape in January.

Designing for Spokane's Climate From the Beginning
Designing a custom home around indoor-outdoor living requires more than adding a large patio or installing oversized glass doors. It requires thinking about climate, orientation, materials, drainage, comfort, energy efficiency, landscaping, and everyday use as one connected system.
Spokane's four-season climate creates an opportunity rather than simply a limitation. Warm summers can support expansive outdoor entertaining areas, while covered spaces, fireplaces, thoughtful landscaping, and strong connections to the interior can extend outdoor living into spring and fall.
The result can be a home that feels connected to its surroundings throughout the entire year.
For homeowners considering a custom home in Spokane, the best place to start is with the property itself and the way you want to live there. When architecture, construction, and outdoor spaces are planned together from the beginning, indoor-outdoor living can become one of the defining features of the home rather than simply an added amenity.


Comments